Leave a Message

Thank you for your message. I will be in touch with you shortly.

Browse Properties

Property Description

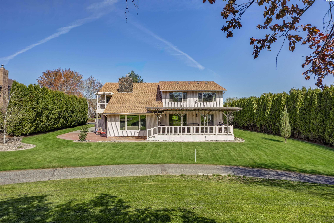
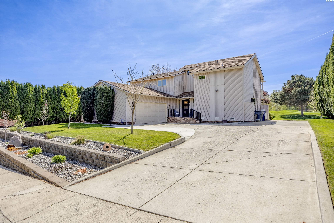
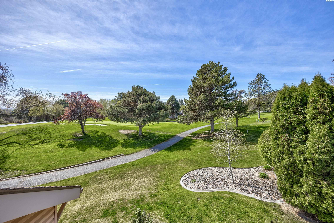
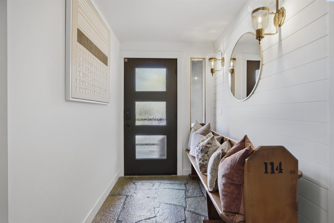
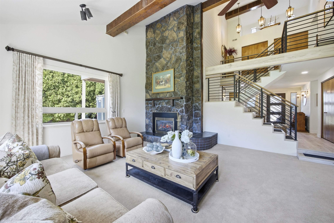
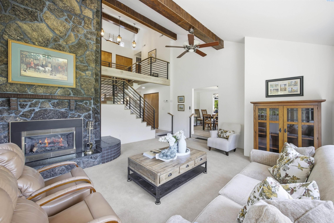
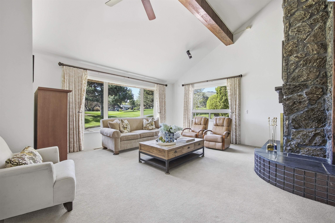
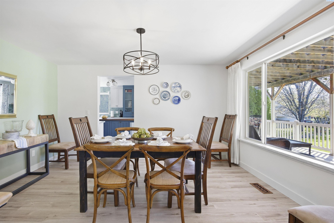
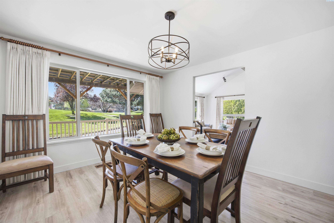
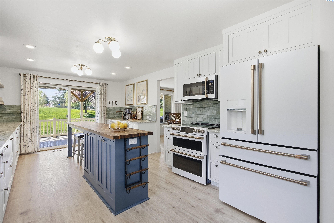
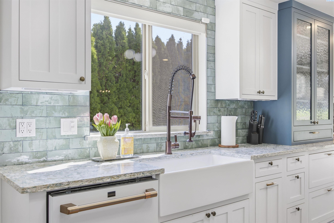
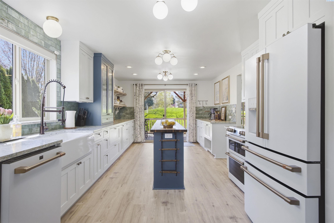
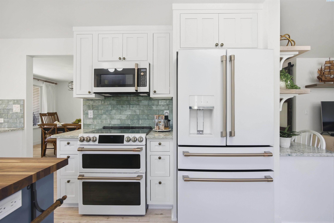
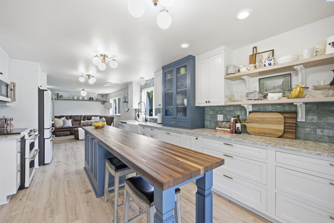
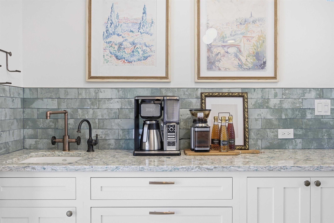
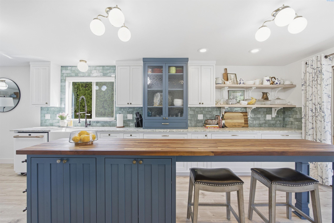
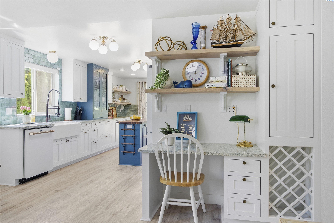
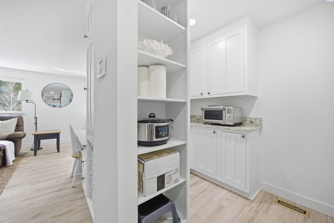
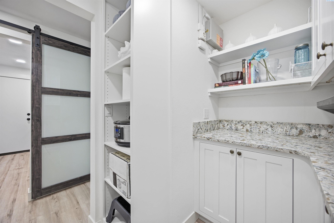
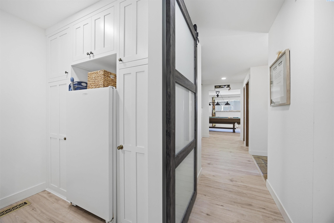
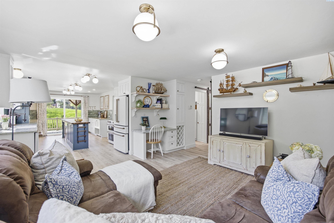
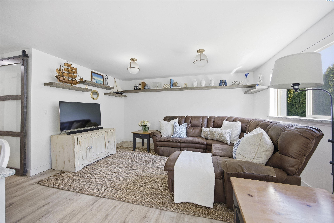
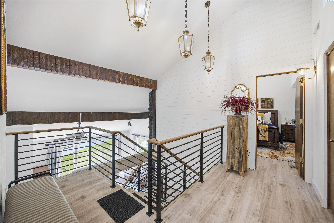
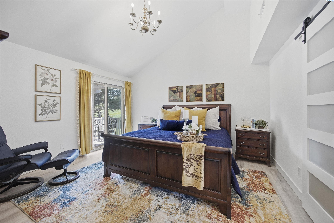
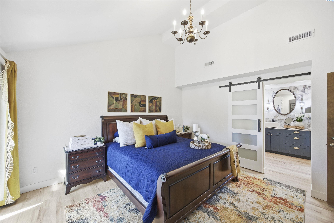
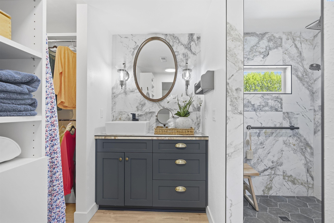
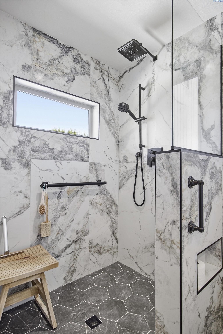
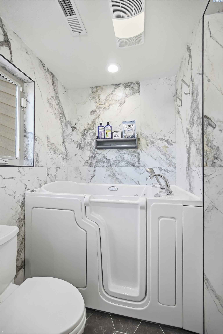
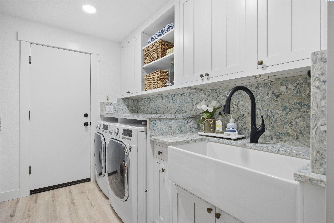
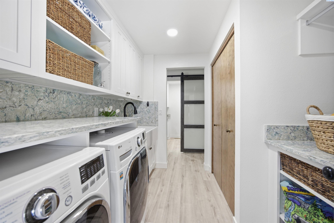
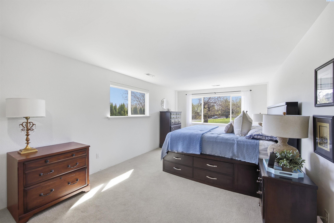
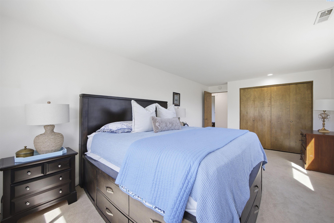
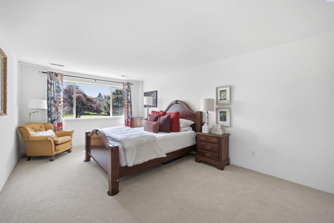
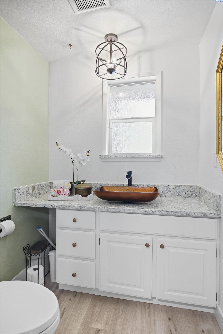
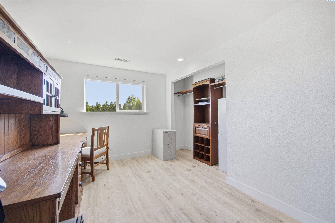
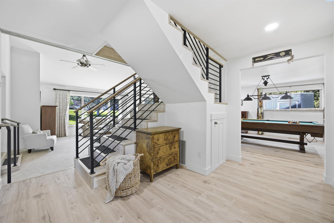
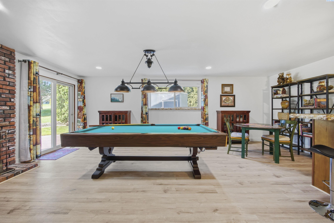
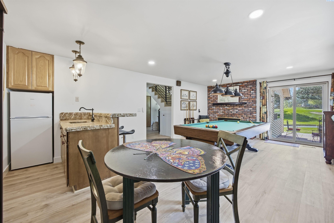
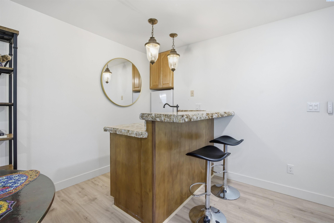
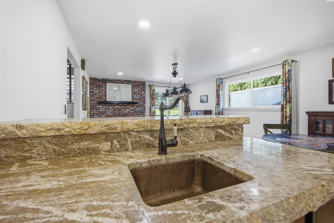
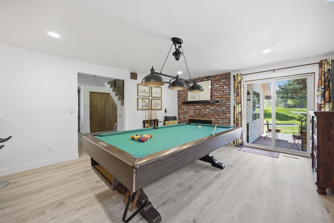
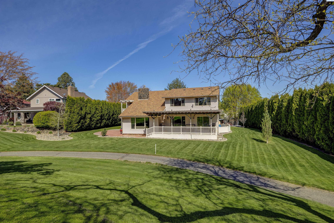
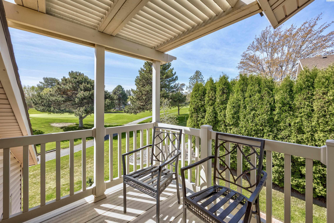
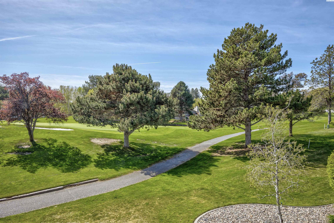
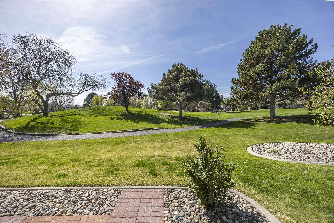
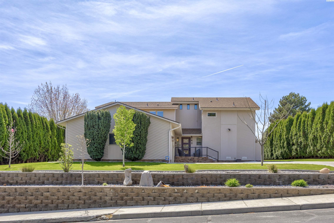
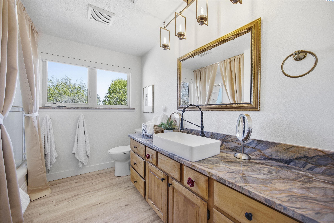
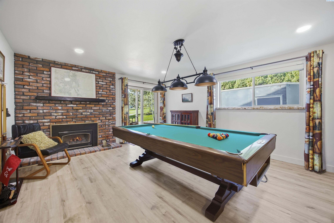
MLS# 292012 Perfectly positioned along the 15th green with view of the fairway in South Richland's Meadow Springs Neighborhood, this updated home offers an exceptional blend of space, style, and breathtaking golf course views. With 3,160 sq. ft. of living space, 4 bedrooms, and 2.5 bathrooms, every detail has been thoughtfully designed for comfortable everyday living and unforgettable entertaining. Step into the stunning sunken living room, where a dramatic floor-to-ceiling stone fireplace, soaring vaulted wood-beamed ceiling, and expansive windows create a warm and inviting space while perfectly framing the lush greens beyond. The formal dining room and kitchen feature stylish LVP flooring and flow seamlessly together, ideal for gatherings. The remodeled kitchen is both beautiful and functional, showcasing quartz countertops, tile backsplash, farmhouse sink, updated cabinetry with under-cabinet lighting, white appliances, butcher block island, and a butler's pantry. Thoughtful extras like instant hot water at the prep sink and a convenient pull-out dog dish station add everyday luxury. Just beyond, a sliding door opens to a covered Trex deck overlooking the golf course, creating the perfect spot for morning coffee or evening sunsets. Downstairs, the lower-level family and recreation room is the ultimate entertainment zone, complete with a masonry fireplace, wet bar, and plenty of room for a pool table or game nights. Upstairs, the primary suite is a true retreat, featuring a vaulted ceiling, private balcony overlooking the course, and a stylish barn door leading to the remodeled ensuite with a spacious tiled shower, relaxing jetted tub, and a large custom closet. The additional bedrooms are generously sized, and abundant storage can be found throughout the home. The laundry room is equally impressive, offering ample cabinetry and a charming farmhouse utility sink. Modern upgrades provide peace of mind and comfort, including a whole-house water softener, HVAC system enhancements, security system, updated electrical, and all-new vinyl windows--many with remote-controlled blinds. Outside, the property continues to impress with open RV parking with a 30-amp hookup, a welcoming paver patio, and a large covered deck designed for year-round enjoyment while taking in the serene golf course setting. This rare Meadow Springs golf course home offers the perfect combination of elegance, comfort, and incredible entertaining spaces--an opportunity you won't want to miss.

Overview

Property Status
Sold
Date Sold
July 2, 2026
Lot Size
0.3 Acres
MLS ID
292012
Property Type
Residential
Year Built
1978

Features & Amenities

Total Area
3,214 Sq.Ft.
Neighborhood
Richland
Stories
2
Garage Spaces
2.0
Water Source
Public
Utilities
Cable Connected, Electricity Connected, Sewer Connected
Roof
Composition
Lot Features
Animals Allowed, Located in City Limits, Professionally Landscaped, Cul-De-Sac
Parking
Attached, 2 car, Garage Door Opener, Finished, RV Access/Parking
Heat Type
Filter/Electronic, Filter/HEPA, Heat Pump, Humidity Control, Propane, Two Furnaces, Fireplace(s), Air Cleaner
Air Conditioning
Central Air/2 or more Sys, Heat Pump, Electric Air Filter, Humidity Control
Laundry Room
Laundry Room, Laundry Chute
Fireplace
2, Double Sided, Insert, Propane Tank Leased, Family Room, Propane, Living Room
Appliances
Appliances-Electric, Dishwasher, Microwave, Range/Oven, Refrigerator, Water Softener Owned, Instant Hot Water, Water Heater
Other Interior Features
Bath - Continental, Bath - Master, Breakfast Bar, Dining - Formal, Dining - Kitchen/Combo, Room - Family, Room - Utility, Walk-In Closet(s), Bath - Utility, Entrance Foyer, Kitchen Island, Room - Sunken Living Room, Master Suite, Pantry, Counters - Granite/Quartz, Vaulted Ceiling(s), Storage, Utility Closet, Wet Bar, Utility Sink
Substructure
Concrete Perimeter
Security Features
Security System
Other Exterior Features
Lighting, Irrigation, Balcony
School District
Buyer To Verify
Sales Price
$683,000
Real Estate Tax
$5,616/yr
Zoning
SINGLE FAMILY R

Downloads

241 Pinetree Lane

Schedule a Tour

I would love to show you this beautiful property. Please select your preferred date and time below. I will be in touch shortly to confirm your appointment.

Thank you

for your interest in 241 Pinetree Lane, Richland, WA 99352

241 Pinetree Lane
Navigate
Richland

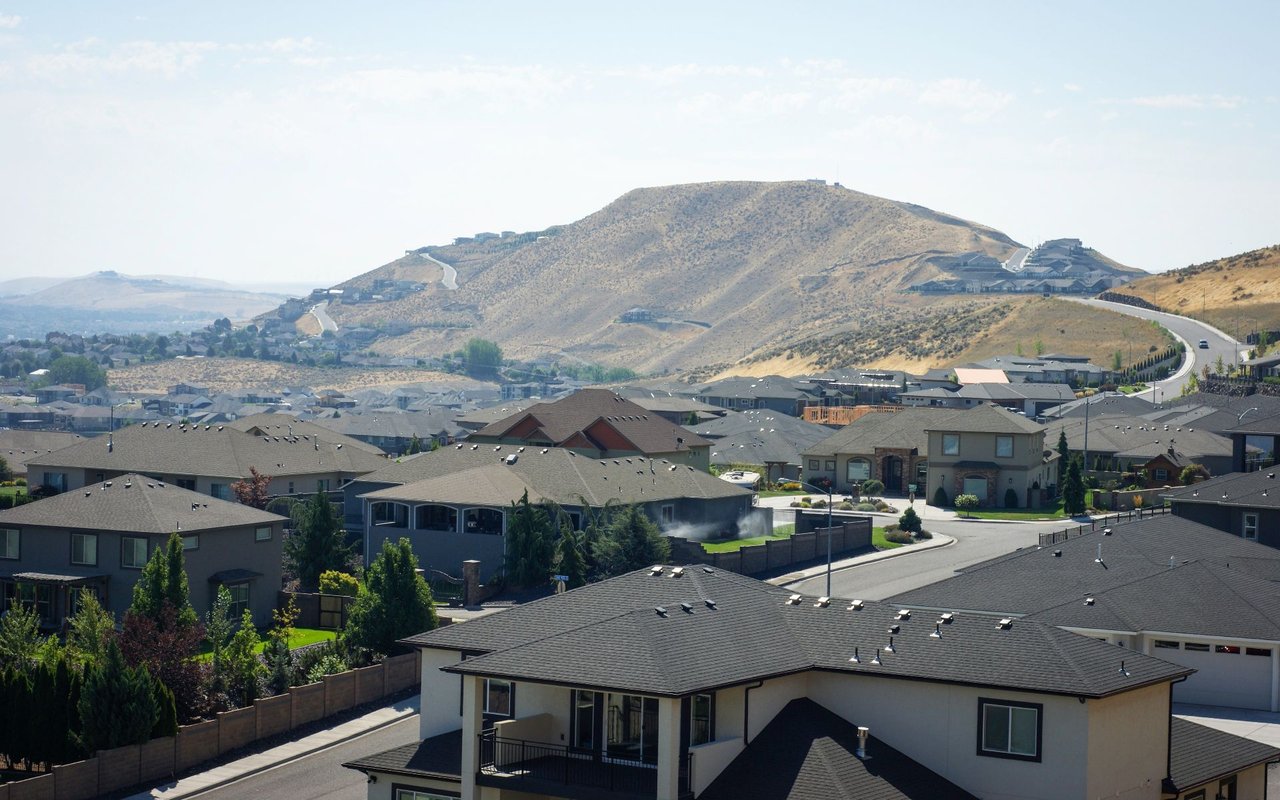
Explore Richland

read more
  • Perfectly positioned along the 15th green with a view of the fairway in South Richland's Meadow Springs Neighborhood.

    Chloe Butterworth

I'm Interested In

241 Pinetree Lane

or
  • CallChloe Butterworth

    License #22035084
    (509) 205-3233
  • Follow Us On Instagram